


Typical cost, installed
$15,000 to $100,000
Depends on the finish and the site. See the price list.
City permit
Depends on the city
We check your city's rules, file the application, and you pay the city fees directly.
Our own jobs
One job with every step in photos
Culver City
Hardscape Overview
Hardscaping is the structural backbone of your outdoor design. Patios, walkways, retaining walls, steps, and borders made from concrete, stone, or pavers define how you move through and use your yard. Done well, hardscape adds usable square footage to your property.
How Buildda Helps
Buildda manages excavation, grading, drainage, and material installation for all hardscape elements. We coordinate multiple trades when your project includes walls, flatwork, and borders so everything ties together structurally and visually.
Licensed General Contractor · CA #1131088 · Founder, Buildda Inc.
Buildda Tip
The best hardscape designs combine at least two materials - pavers with concrete borders, stone with gravel, brick with flagstone. Contrasting materials create visual interest and define spaces better than a single material throughout.

The Culver City brick walkway job, step by step
See every step of the Culver City job
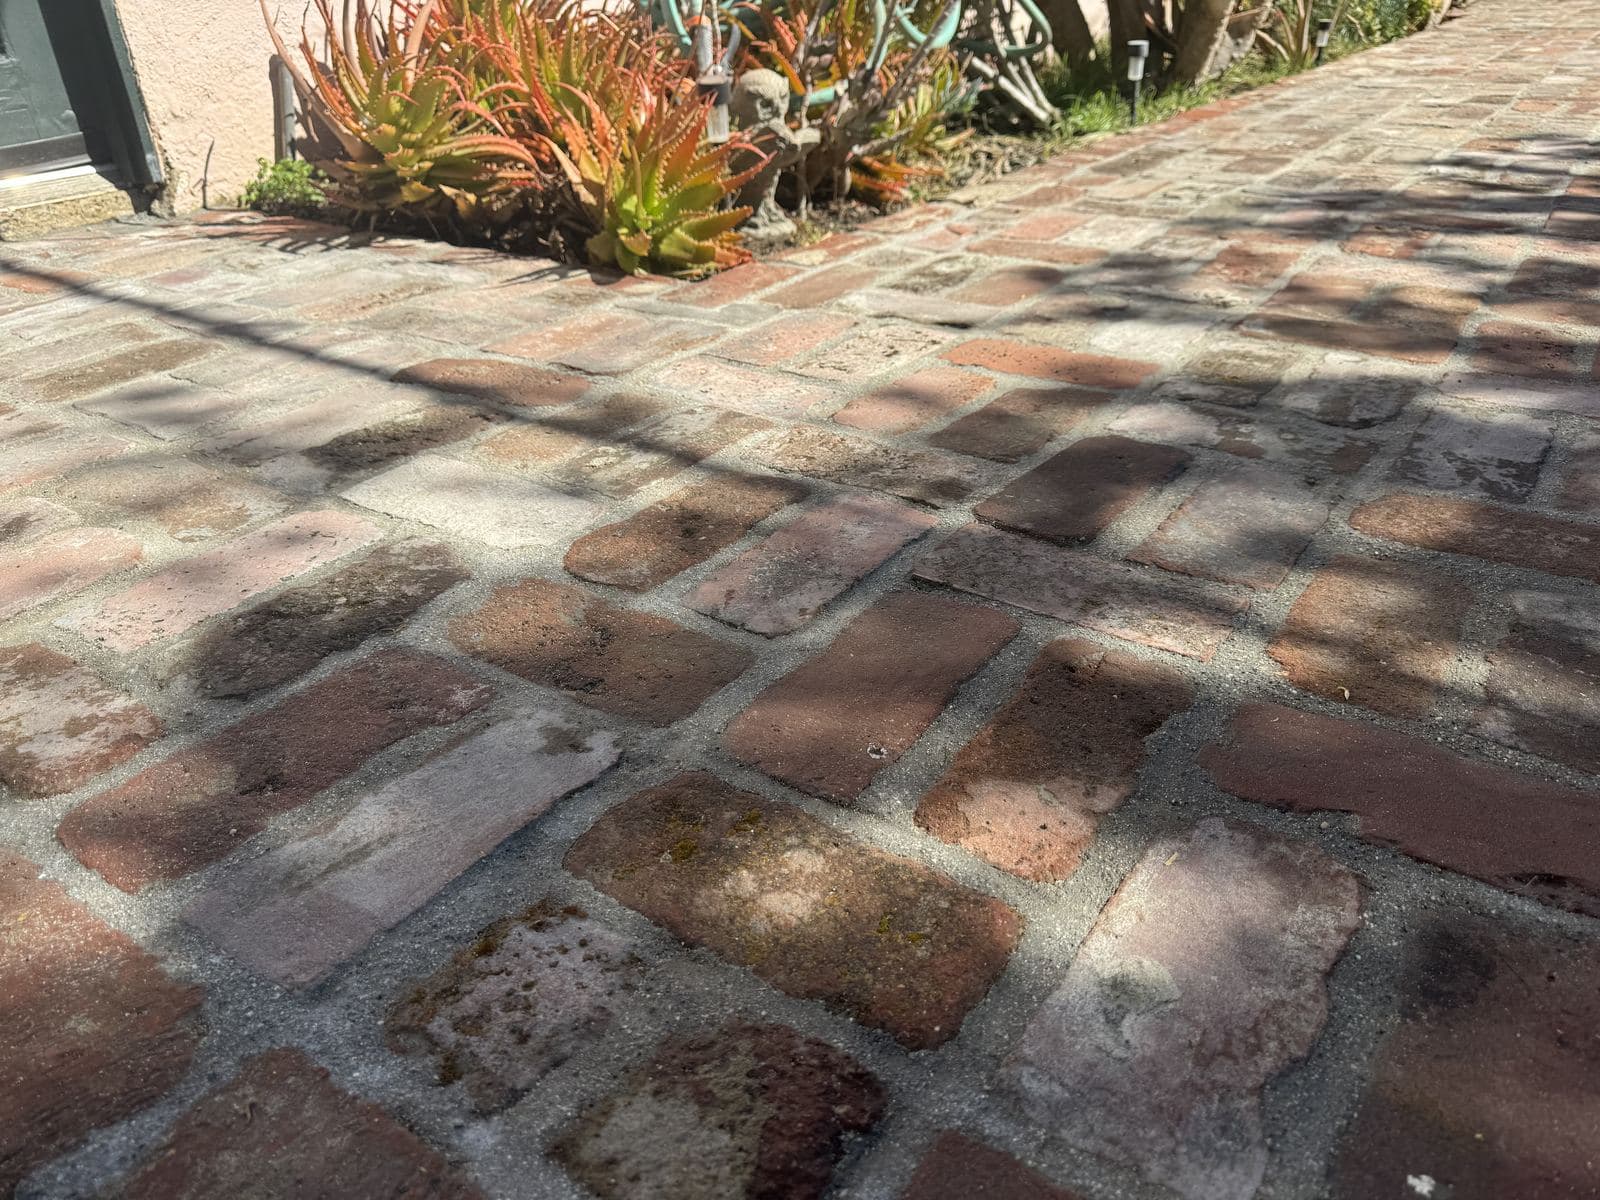
- The starting point. The existing brick path had been slipping for years - the base had failed, bricks had shifted, and every rainy season water stood on it. But the rusty, aged character was exactly what the homeowner loved. Our job was to rebuild the function without losing that look.
- Demo in progress. We pulled up the failing walkway carefully and stacked the old bricks. Some were reusable, but we needed far more matching brick than the existing supply could give us.
- Forklift loading a pallet of reclaimed brick at a salvage yard. Finding the right rusty-toned brick to match a decades-old walkway meant visiting 10-15 yards across the LA area. New brick would have looked wrong next to the original.
- When you find the right batch, you pack them however you can. Model X trunk floor-to-roof in reclaimed brick, protective plastic underneath. The hunt was the hard part - getting them home was the easy part.
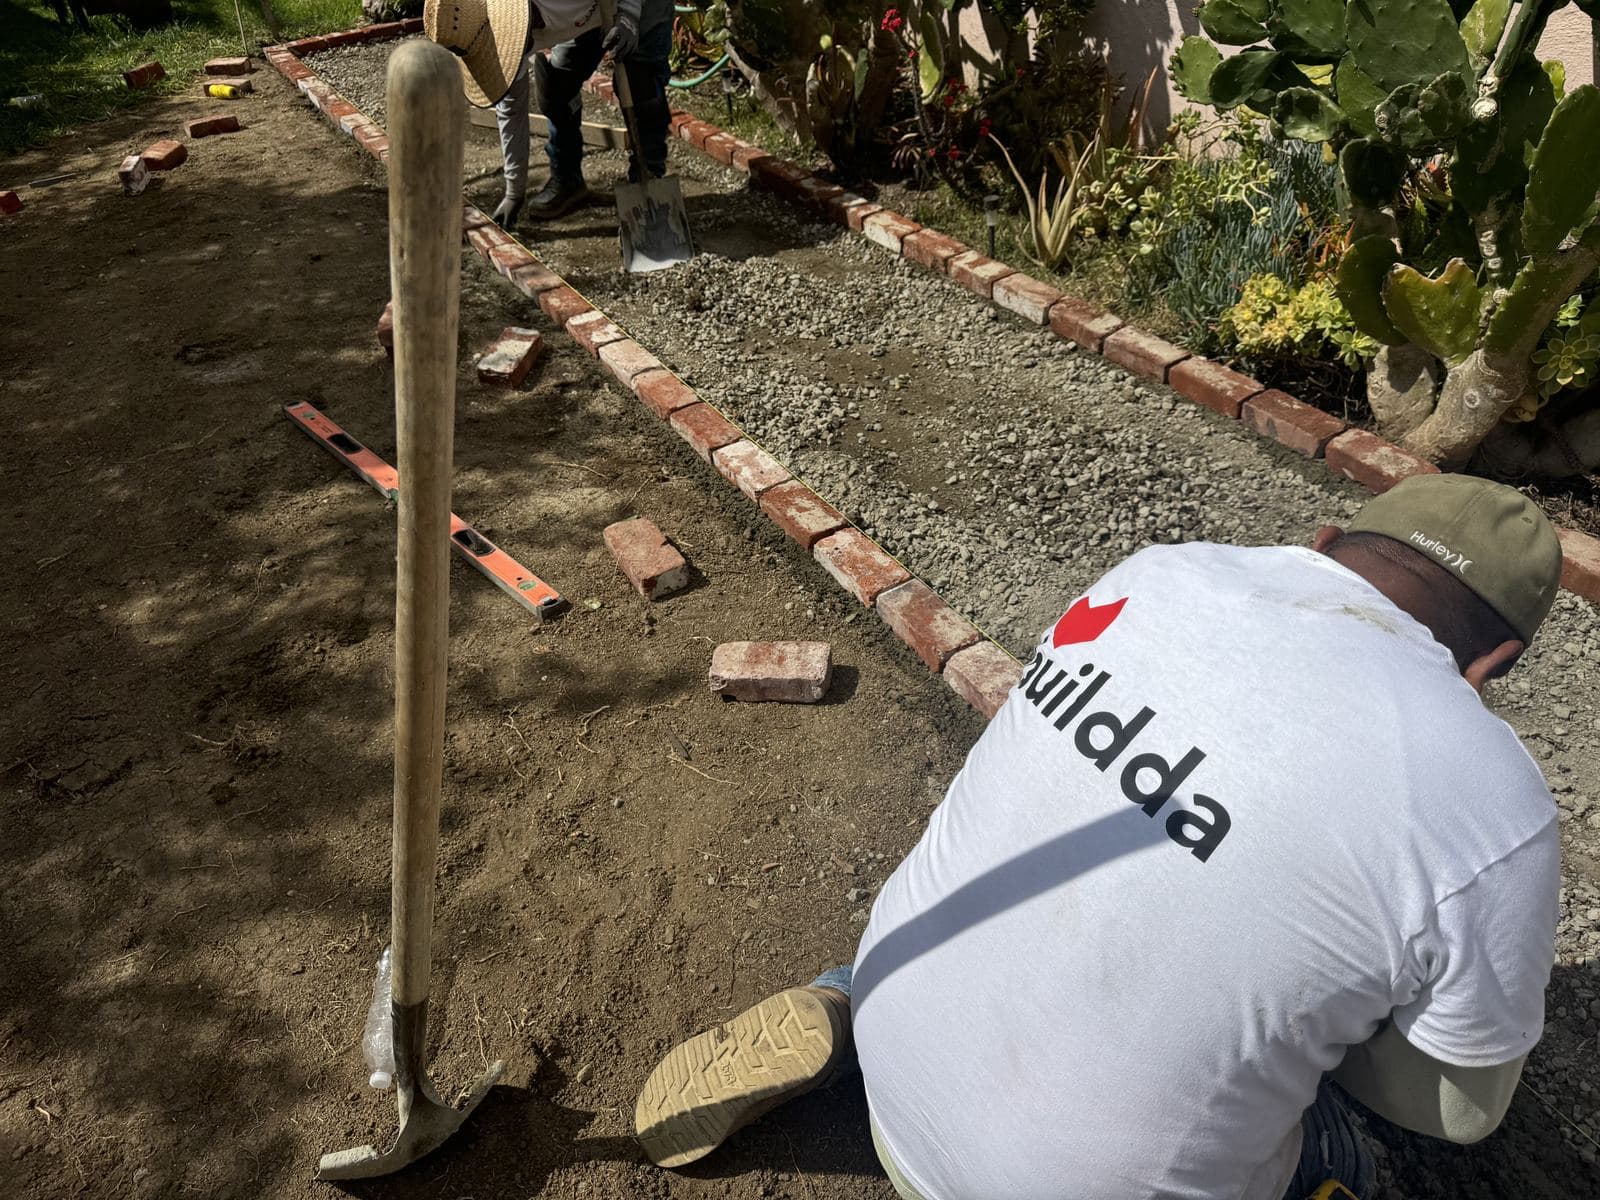
- Raking the sub-base smooth for the mortar bed. The underlying ground had been settling for years because a tree had been removed from that spot and the root mass decomposed over time. We added clean dirt and compacted it in lifts, then rebuilt the base.
- Relocating sprinkler heads around the cactus bed. The original irrigation was under the walkway path - we capped, re-ran, and tested each head so the landscape still gets water after the bricks go in.
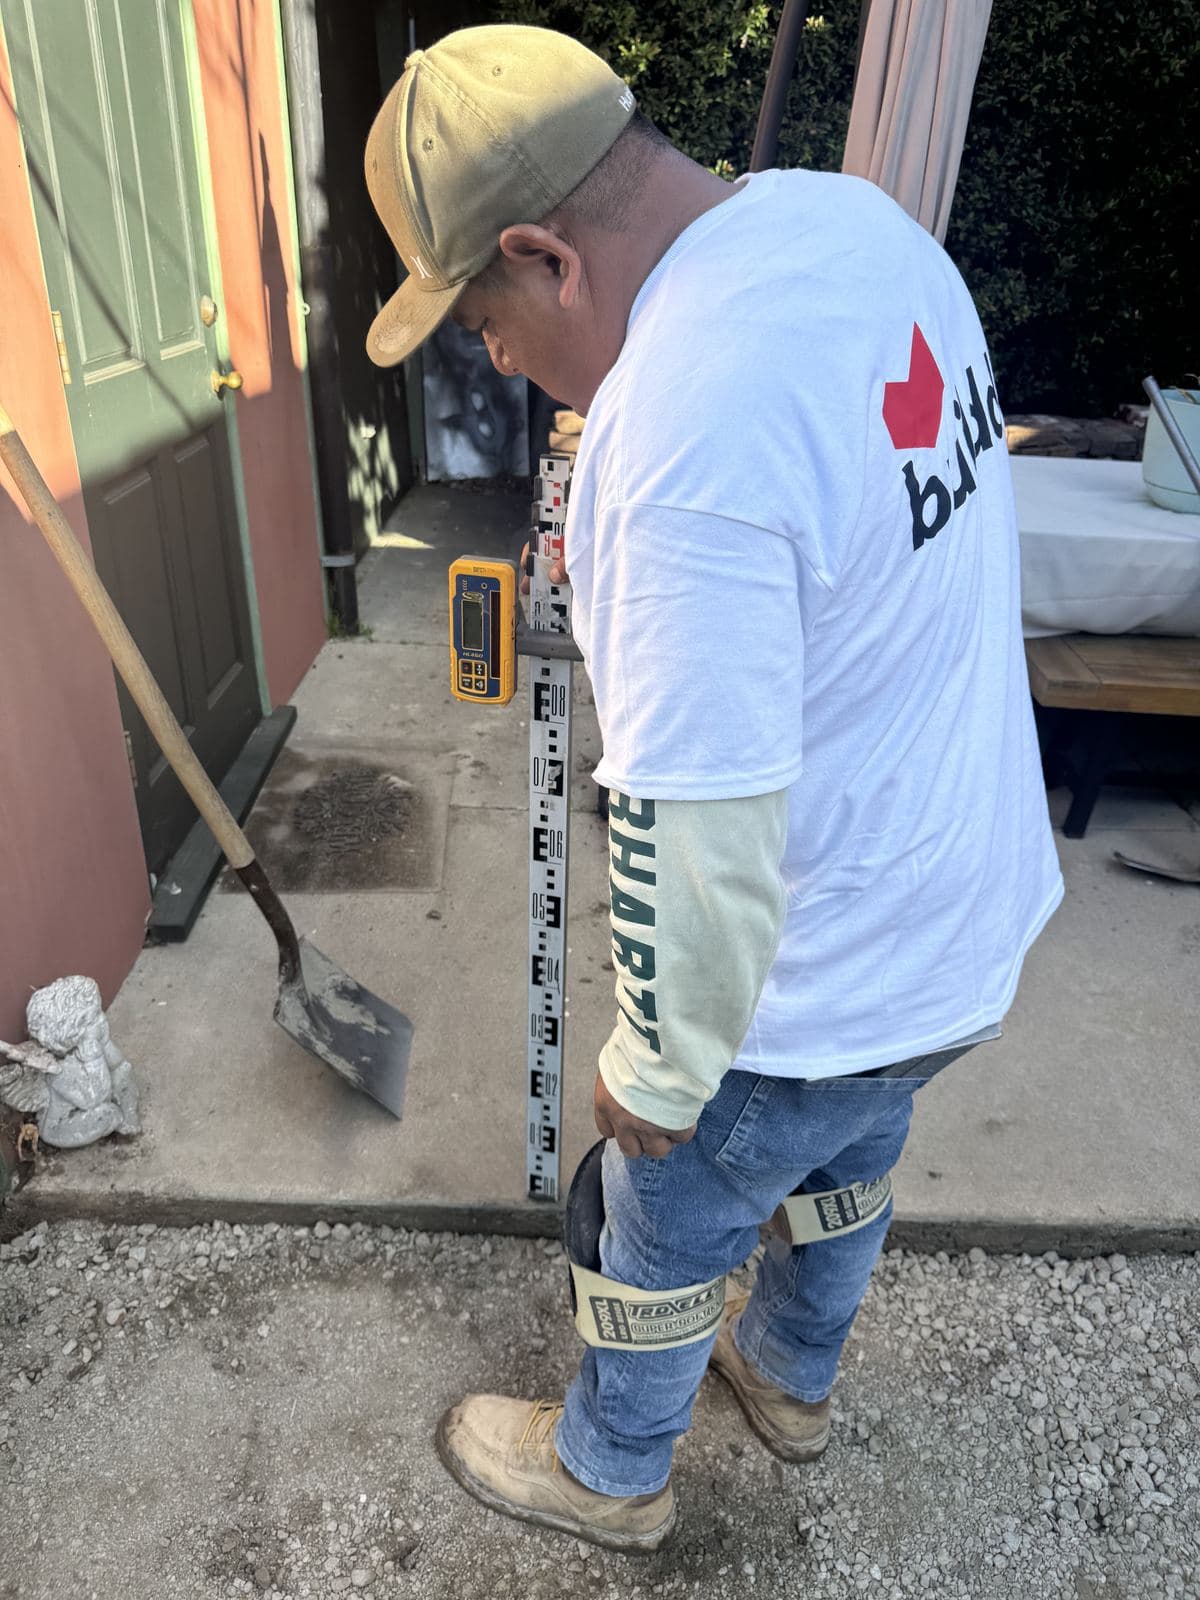
- Our rotating laser level set up over the prepped path. We use this to verify the drainage slope across the full 300 sqft run - every brick has to sit on a grade that sheds water cleanly without being obvious underfoot.
- Mason strings stretched above the freshly screeded base. These guide every brick to the right height and alignment so the walkway reads straight even where the path follows a curve.
- Partially complete walkway. Once the border course is set and the field starts filling in, the whole path starts to read. You can see the slight rusty tone variation across the reclaimed bricks - exactly the look we were after.
- Almost finished: the walkway sweeping through the backyard toward the Spanish-style home.
- Finished walkway leading to a green wooden door of the Spanish-style cottage. Succulents and cacti hold the bed line. The new path ties the home, the landscape, and the existing backyard character into one coherent piece.
- Wider view of the finished walkway curving through the yard toward the patio. The walkway was extended beyond the original footprint so moving through the backyard is genuinely easier now. No pooling after rain, no shifting bricks, and the original rusty character preserved.
What to Know Before You Start
Most hardscape failures are not from the surface material, they are from the base underneath. A patio, walkway, or retaining wall that settles, cracks, or pulls apart in five years is almost always a base-preparation problem (insufficient depth, wrong grade, missing compaction, no drainage path). 4-6 inches of compacted gravel base is the standard for residential hardscape; reinforced retaining walls need engineered footings beyond that.
As your general contractor (CA #1131088, B/General), Buildda coordinates the project; the hardscape crew working on your job lays base and pavers every single day. Real expertise comes from doing one trade every day.
What You Get
What the work included on our own job, from the job record: Culver City.
A Plan for the Water
The old Carlson Park path in Culver City had no drainage plan, so water pooled on it every rainy season. The new grade is an organic slope that sends rain off the surface, checked with a rotating laser level before any brick went down.
Solid Ground First
A tree removed years earlier had left the ground settling as its root mass decomposed. The base was rebuilt with clean dirt, spread in lifts and compacted layer by layer, so the walkway would not sink in a year.
Plants and Irrigation Kept
Sprinkler heads were relocated and the surrounding landscaping adjusted, so the new walkway follows a functional path without fighting the existing plants, and irrigation still reaches them.
Materials That Match the Yard
The backyard had a rusty, aged, organic character the homeowner loved. Reclaimed brick from 10-15 salvage and supply yards kept that look, where new brick would have stuck out.
Set on a Mortar Bed
Once the slope was right, a mortar bed was screeded and string lines snapped for alignment, then the reclaimed brick was laid tight and grouted to match the original aesthetic.
Room to Walk
The walkway was extended beyond its original footprint to 300 square feet of reclaimed brick, so walking through the yard is comfortable now, with no more awkward narrow path.
Reviews From All Our Work
Homeowners with driveway and paver jobs, work close to hardscape.
“I recently had pavers installed on my driveway by Buildda, and the results are fantastic! They were professional, detail oriented, and completed the project on time. I highly recommend this company and will definitely be...”
*Individual results may vary.
“I used Buildda to install new pavers in my backyard, and the transformation is fantastic. The team communicated clearly from the start, and the job stayed on schedule with no surprises. The pavers are beautifully laid...”
*Individual results may vary.
Transparent Pricing
The Foundation of Great Outdoor Design
Typical project range: $15,000 - $100,000
Pricing depends on project scope, materials, and site conditions. Here are typical ranges for hardscape projects in Los Angeles.
Basic
$15,000-$35,000
Homeowners wanting functional outdoor surfaces on a budget
- Patio up to 400 sq ft
- Front walkway
- Standard concrete pavers
- Basic edge restraints
- Proper drainage grading
Complete
$35,000-$65,000
Families wanting a comprehensive hardscape transformation
- Expanded patio (400-800 sq ft)
- Retaining walls or seat walls
- Steps and level changes
- Decorative borders and banding
- Premium paver selection
- Integrated landscape borders
Premium
$65,000-$100,000
Homeowners creating a complete outdoor living environment
- Full property hardscape
- Multiple outdoor rooms
- Natural stone or premium materials
- Custom patterns and designs
- Extensive wall systems
- Driveway or motor court
- Lighting integration
- Water feature foundations
All prices are estimates. Actual costs vary based on project scope, site conditions, material selections, and permit requirements.
What Changes the Price and the Schedule
The price
- Total square footage
- Material selection (concrete, pavers, natural stone)
- Design complexity and patterns
- Retaining walls and grade changes
- Drainage requirements
- Demolition of existing surfaces
- Site access and conditions
- Lighting and electrical integration
The schedule
- Total square footage of hardscape
- Complexity of design and patterns
- Site accessibility and conditions
- Wall construction requirements
- Weather conditions
- Material lead times for specialty products
Permits and Inspections
Whether a job like this needs a permit depends on your city and the work; we check the rules for your job before we start. The permits that can apply:
- Grading permit (for significant elevation changes)
- Building permit (for retaining walls over 3-4 feet)
- Encroachment permit (for work near property lines or sidewalks)
- Small patio projects may be exempt from permits
- Retaining walls often have specific height and setback requirements
- We verify requirements with your local building department
- HOA approval may be required for front yard hardscape
Watch Our Work
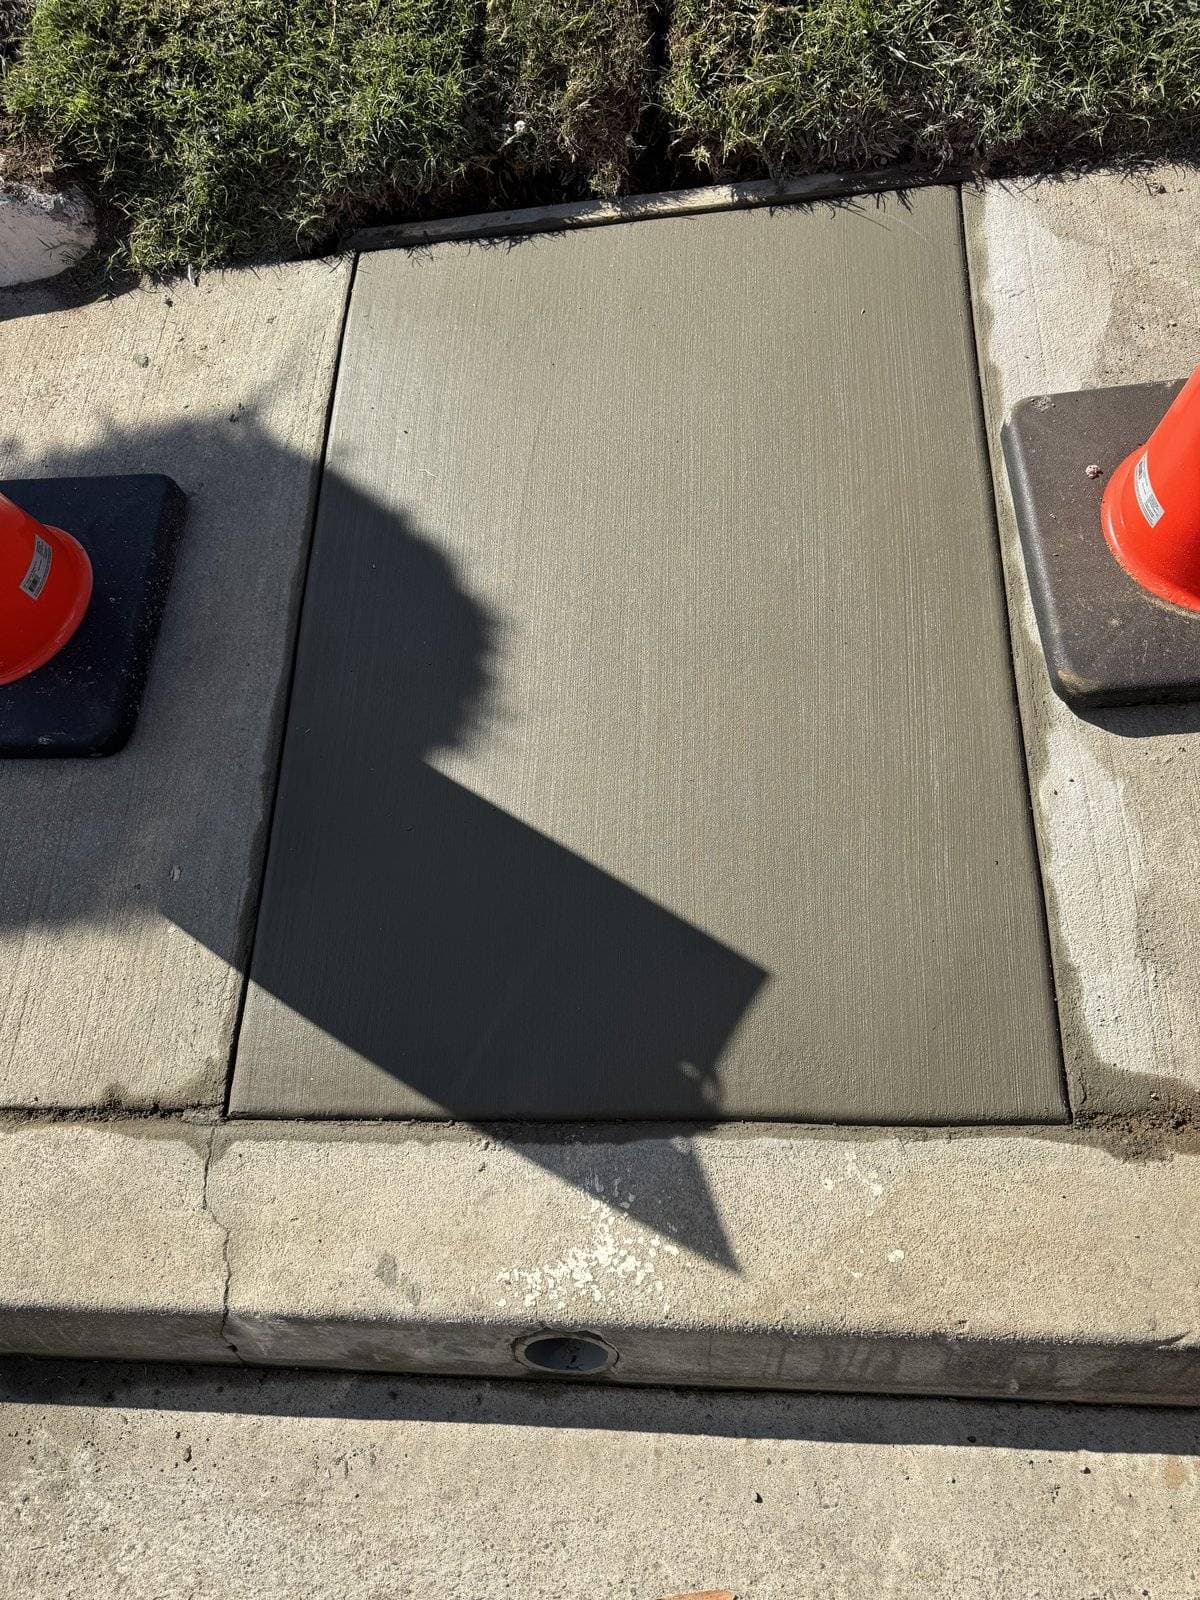
New Concrete Driveway, Demo to Broom Finish
Culver City, CA
Old asphalt out, sidewalk cut for the new drain, city signed off

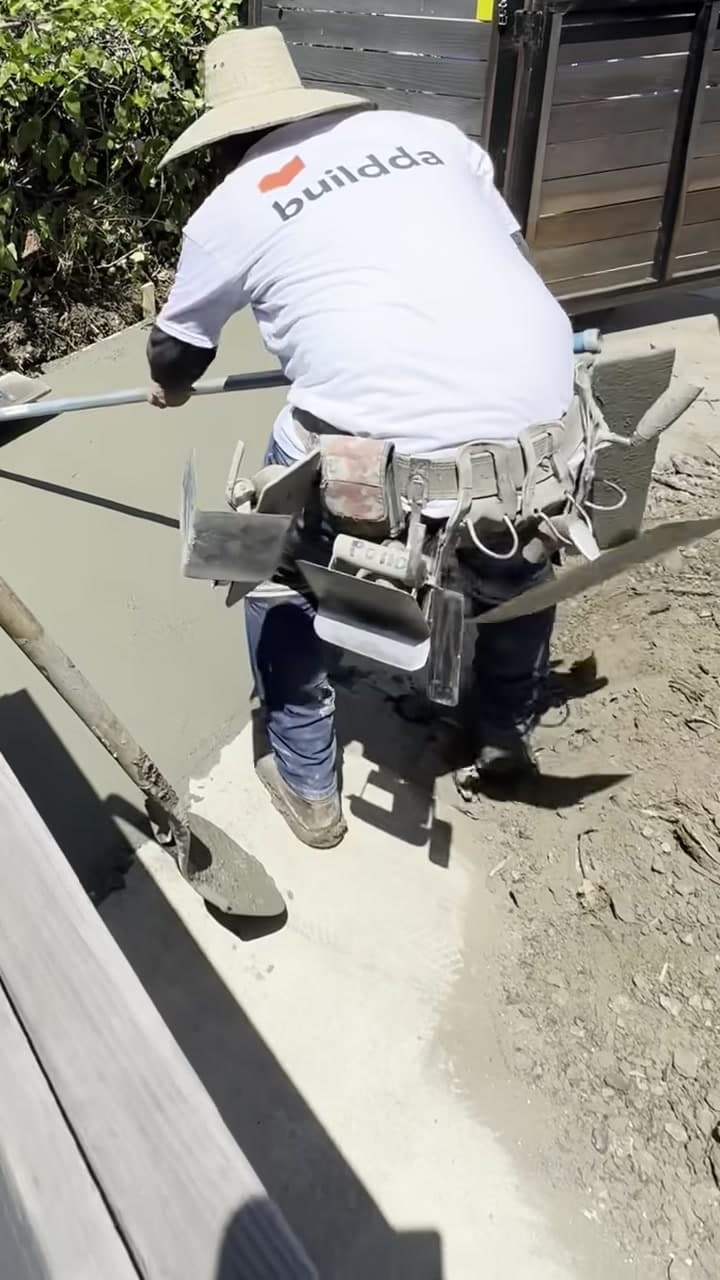
Concrete Driveway Apron Installation
Los Angeles, CA
City-permitted approach with smooth curb transition
Frequently Asked Questions
Common questions about hardscape projects
Who can rebuild a brick or paver walkway near Culver City?
Buildda, Inc., a general contractor based in Culver City (CSLB B General #1131088). On our Carlson Park job in Culver City we rebuilt a failing backyard brick walkway with reclaimed brick matched to the original, fixed the drainage with a gentle slope, relocated the sprinklers and extended the walkway beyond its original footprint. Eight days on site, from demo to final sweep.
What goes under a walkway or patio?
Solid ground and a slope for the water. On our Carlson Park walkway the ground under the old path had been settling for years where a tree was removed, so we brought in clean dirt and compacted it layer by layer. Then a rotating laser level checked the grade across the whole run, so rain runs off instead of pooling.
What's the difference between hardscape and landscaping?
Hardscape refers to the "hard" non-living elements of your outdoor space, patios, walkways, walls, and other built structures. Landscaping typically refers to plants, trees, and living elements. The best outdoor designs integrate both for a complete, cohesive look.
How long does hardscape installation take?
Most residential hardscape projects take 2-6 weeks depending on scope. A simple patio might be completed in 1-2 weeks, while a comprehensive project with walls, multiple surfaces, and complex patterns could take 4-6 weeks or longer.
What material is best for a patio?
The best material depends on your design goals, budget, and maintenance preferences. Concrete pavers offer durability and endless design options. Natural stone provides timeless beauty. Stamped concrete is cost-effective for large areas. We'll recommend the best fit for your project.
How do you handle drainage?
Proper drainage is built into every hardscape project. We establish correct slopes (typically 1-2% grade away from structures), install drainage systems where needed, and ensure water flows to appropriate areas. This protects your investment and your home's foundation.
Can you match my existing hardscape?
In most cases, yes. We can source matching or complementary materials for additions and extensions. If an exact match isn't available, we design transitions that look intentional rather than mismatched.
How long will hardscape last?
Professionally installed hardscape lasts 25-50+ years with minimal maintenance. Quality materials on a proper base will resist settling, cracking, and shifting. We use industry-standard base depths and compaction for lasting results.
Keep Reading
Hardscape Design: Costs, Drainage, Carlson Park
Hardscape design guide for Southern California: cost ranges by element ($5K-$150K+ across 4 budget tiers), drainage planning, base prep, and a Carlson Park brick walkway case study showing why substrate work determines hardscape lifespan.
Driveway Materials: Concrete, Pavers, Asphalt
Compare the pros, cons, and costs of concrete, paver, and asphalt driveways for Southern California homes. Learn which material fits your needs and budget.
Complete Guide to Retaining Walls
Everything you need to know about retaining walls - from types and materials to permits, drainage, and design ideas for sloped properties.
Sloped Yards: Drainage, Walls, and Path Design
Sloped-yard design guide for Southern California: retaining walls ($20-80/sqft), terracing ($15K-80K), drainage solutions, paths and steps. Includes a Carlson Park case study where settling soil and bad drainage destroyed a backyard walkway.
Water Feature Ideas for Your Backyard
From fountains and ponds to waterfalls and streams, discover how water features can upgrade your outdoor living space.
Hardscape Near You
Our own hardscape jobs first, then the cities we serve, nearest to our Culver City base first.
Ready to Start Your Hardscape Project?
Start with a text about your yard, and add a photo if you have one. A real person on our team replies.
Or call (310) 266-5744, Monday to Saturday.
Scan to text us from your phone
or text (310) 266-5744